"LET ME HELP YOU BRING YOUR DREAMS HOME"


Erin Lowrey
Call: (804) 475-8286
BEDS4
BATHS2 full 1 partial
SQUARE FEET2,550
MLS#2602485
STATUSActive
PROPERTY TYPEResidential - Single Family
SUBDIVISIONGreensprings West
Property Description
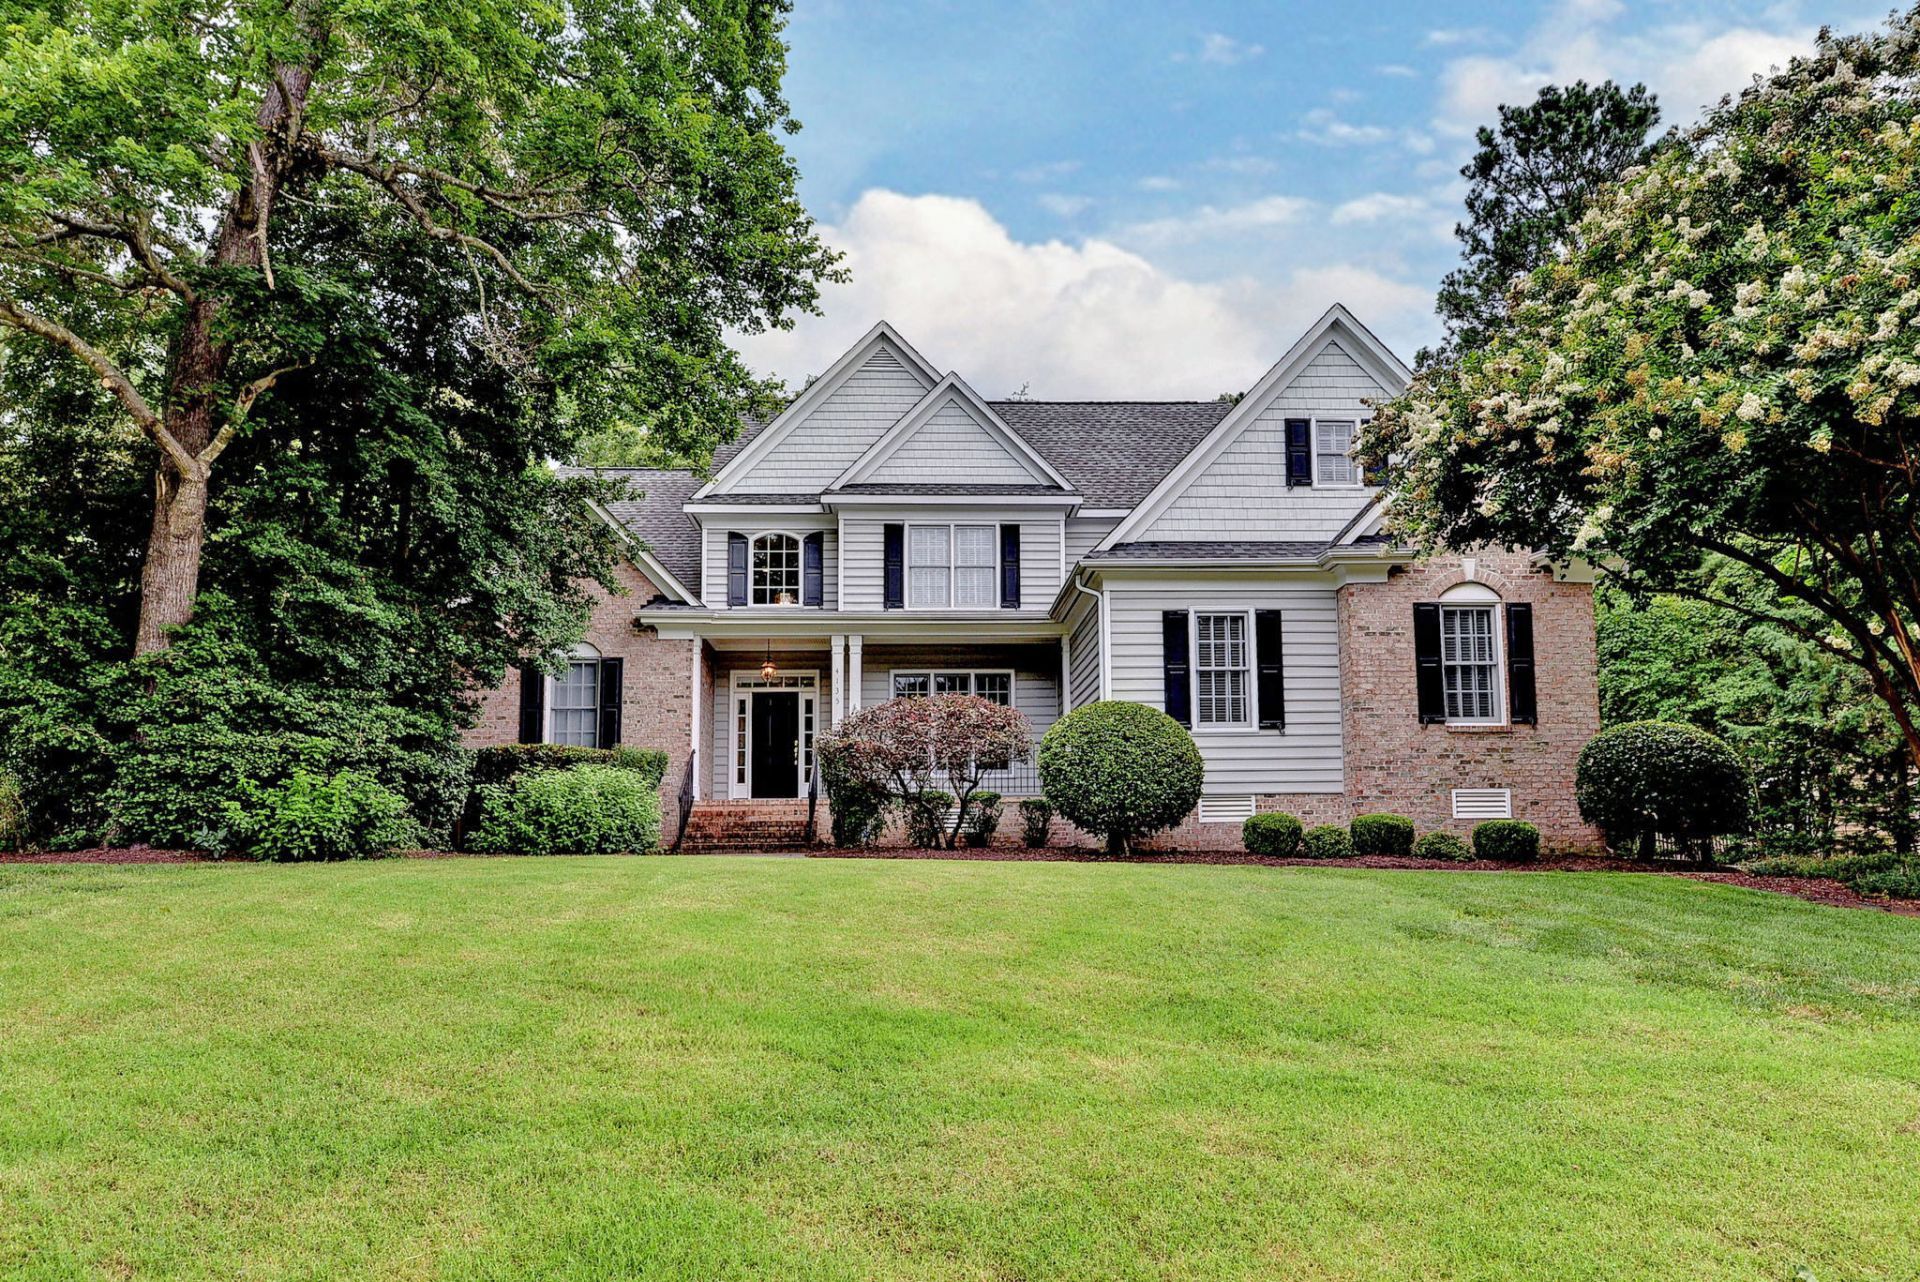
Welcome to 4135 Longview Landing, a beautifully designed golf-front home in sought-after Greensprings West. Offering 2,550 square feet, this home features three large bedrooms plus a fourth bedroom/ bonus room, two-and-a-half baths, and an unfinished space ready to become an additional primary bedroom or living area. The flexible floor plan includes a first-floor primary suite, 9 ft plus ceilings, and hardwood floors throughout the main living areas. Recent updates include a new first-floor air conditioning system (2026) and fresh paint in the great room, dining room, & primary bedroom. The great room offers a vaulted ceiling, gas fireplace and built-in cabinets. The large formal dining room has wainscoting and crown molding. The bright kitchen features Corian countertops, maple cabinetry, a large island, a pantry, and a sunny breakfast area. Relax on the screened porch looking out to the flat, private backyard and the 9th hole of Williamsburg National Golf Club. Greensprings West offers outstanding neighborhood amenities, including a community pool, clubhouse, and playground, while the beautifully maintained Williamsburg National Golf Club winds throughout the community. Located 15 minutes from Interstate 64, The College of William and Mary, and multiple military bases.
Property Features
Property Type: Residential - Single Family
Basement: Crawl Space
Cooling: Gas, Heat Pump
Fireplaces: 1
Garage: 2 car attached
Heating: Forced Air, Heat Pump, Natural Gas
Home Style: Transitional
Lot Size: 0.30 Acres
Roof Type: Composition
Stories: 2.0
Taxes: $4,688
Year Built: 2005
Amenities
Bookcases
Built-in Features
Tray Ceiling(s)
Ceiling Fan(s)
Separate/Formal Dining Room
Eat-in Kitchen
High Ceilings
Kitchen Island
Pantry
Pull Down Attic Stairs
Recessed Lighting
Solid Surface Counters
Walk-In Closet(s)
Enclosed Porch
Paved Driveway
Feature Descriptions
Appliances: Built-In Oven, Dryer, Dishwasher, Electric Water Heater, Disposal, Microwave, Refrigerator, Stove, Washer
Association Amenities: Management
Community Features: Clubhouse, Golf, Playground, Pool, Tennis Court(s)
Exterior: Drywall, Frame, Vinyl Siding
Fireplace: Gas
Flooring: Carpet, Tile, Wood
HOA Fee: 96/ Monthly
Parcel#: 36-4-04-0-0210
Parking: Attached, Driveway, Garage, Garage Door Opener, Paved, Two Spaces, On Street
Parking Notes: Attached, Driveway, Garage, Garage Door Opener, Paved,
Patio/Porch: Front Porch, Porch, Screened
Pool: None, Community
Sewer: Public Sewer
Swimming Pool: Yes
Water: Public
Local Schools
High School: Jamestown
Middle School: Lois S Hornsby
Elementary School: Matoaka
Listed By / Shown By
Listed By
Agency Name: Long & Foster Real Estate, Inc.
Agency Phone: (757) 229-4400
Shown By
Agent Name: Erin Lowrey
Agent Phone: (804) 475-8286
Agency Title: Napier Realtors ERA

Estimate Your Payment
Estimated Payment
$ 2,177.90 per month $1,580.15 Principal & Interest $390.67 Property Tax $207.08 Homeowner's InsuranceChange Payment Information
© 2022 Napier Old Colony Realtors Inc, dba Napier Realtors ERA. All rights reserved.
ERA® and the ERA logo are registered service marks owned by ERA Franchise Systems LLC. Napier Realtors ERA fully supports the principles of the Fair Housing Act and the Equal Opportunity Act. Each franchise is independently owned and operated. Any services or products provided by independently owned and operated franchises are not provided by, affiliated with or related to ERA Franchise Systems LLC nor any of its affiliated companies.
Privacy Policy / DMCA Notice / ADA Accessibility


This site is hosted, designed and copyright
© 1994 - 2026 by
Delta Media Group, Inc. -- Patent Pending --
Agency License Information: A licensed real estate firm in the state of Virginia.